La Pedrera (Casa Milà): My Complete Guide
By Dorian · Updated August 20, 2026
La Pedrera was mocked when it opened. Locals compared it to a quarry, a garage for zeppelins, a stack of wheat sacks.
A century later, it’s one of the most photographed buildings in Barcelona. Here’s everything I’d want you to know before you go.
What La Pedrera actually is
Officially, it’s Casa Milà.
Commissioned in 1906 by Pere Milà and his wife Roser Segimon, the widow of a wealthy Indiano, a term for Catalans who’d made fortunes in the Americas and returned home to Barcelona. They wanted a residence grand enough to match their status on the city’s most fashionable street.
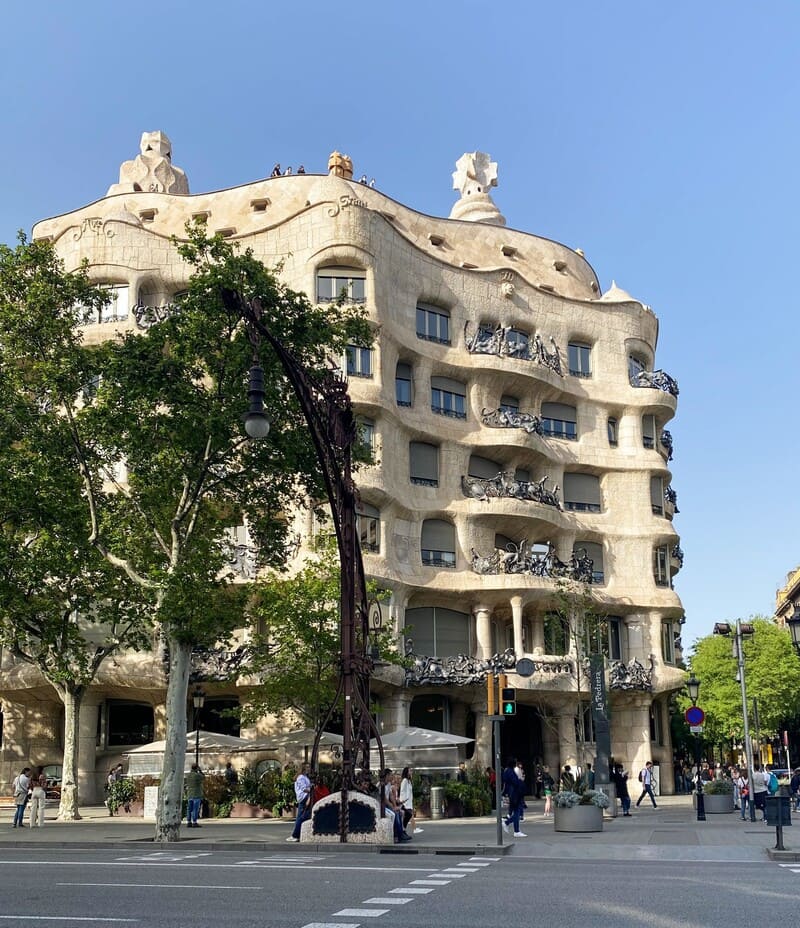
Gaudí gave them something nobody expected. A rippling limestone facade with no straight lines anywhere on it. Locals started calling it La Pedrera, “the stone quarry,” as an insult. Neighbors genuinely worried it would drag down property values on the block.
It took decades for that reputation to flip. Today the nickname has lost its bite entirely, everyone, including the building’s own foundation, just calls it that now. It was Gaudí’s last major residential work before he devoted the rest of his life to Sagrada Família, and UNESCO added it to the World Heritage list in 1984.
Getting there
La Pedrera sits on Passeig de Gràcia, at the corner with Carrer de Provença.
Metro lines L3 and L5 both stop at Diagonal, a short walk away. If you’re already visiting Casa Batlló, it’s an easy add-on, the two buildings sit close enough together to see both in the same afternoon.
Tickets
The standard daytime visit covers the courtyards, the apartment, the attic, and the rooftop, with an audio guide included.
There’s also a night experience, a shorter, more intimate visit with a projected light and sound show across the rooftop and attic, worth considering if you’d rather skip the daytime crowds entirely.
Ticket pricing and exact hours shift by season, so check the official La Pedrera website before you go rather than relying on a number from an old blog post, this one included.
The facade
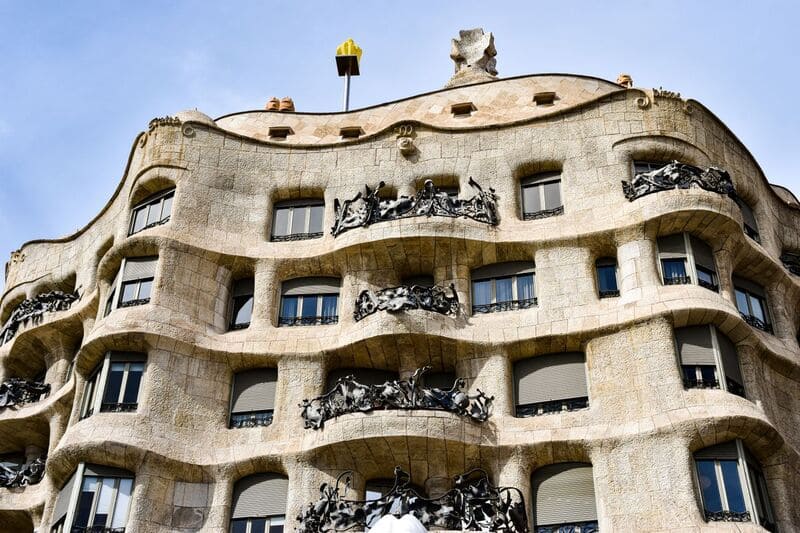
Stand across the street before you go in.
The stone genuinely looks like it’s moving, waves rising and falling across five stories with no clean edges anywhere. One critic at the time described the feeling as standing on a ship in an angry sea, and it’s not hard to see why.
The wrought-iron balconies, designed by Gaudí’s close collaborator Josep Maria Jujol, twist into shapes meant to evoke seaweed. And structurally, this facade is doing something genuinely radical: it’s self-supporting, meaning none of the building’s interior walls hold anything up. That single decision is what made everything else inside possible.
The courtyards
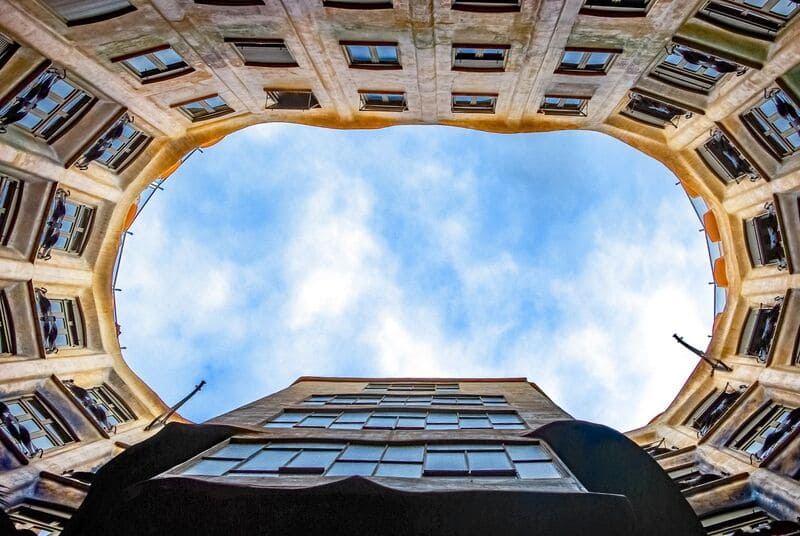
Inside, the building wraps around two interior courtyards, arranged so the whole footprint forms a rough figure eight.
They’re not just decorative. The courtyards pull natural light and air deep into the building, something apartment blocks of the era rarely managed well. Look up from either one and you’ll notice the walls are painted, murals of color and pattern that shift as you move through the space.
The apartment
One floor has been preserved and furnished to look exactly as it would have around 1912, a fully recreated bourgeois household from the building’s earliest years.
What makes it worth pausing in isn’t just the furniture, it’s the layout. Because Gaudí eliminated load-bearing interior walls entirely, rooms here could be rearranged without touching the building’s structure. That idea, an interior that isn’t locked in place by its own walls, wouldn’t become standard architectural practice for another two decades.
The attic
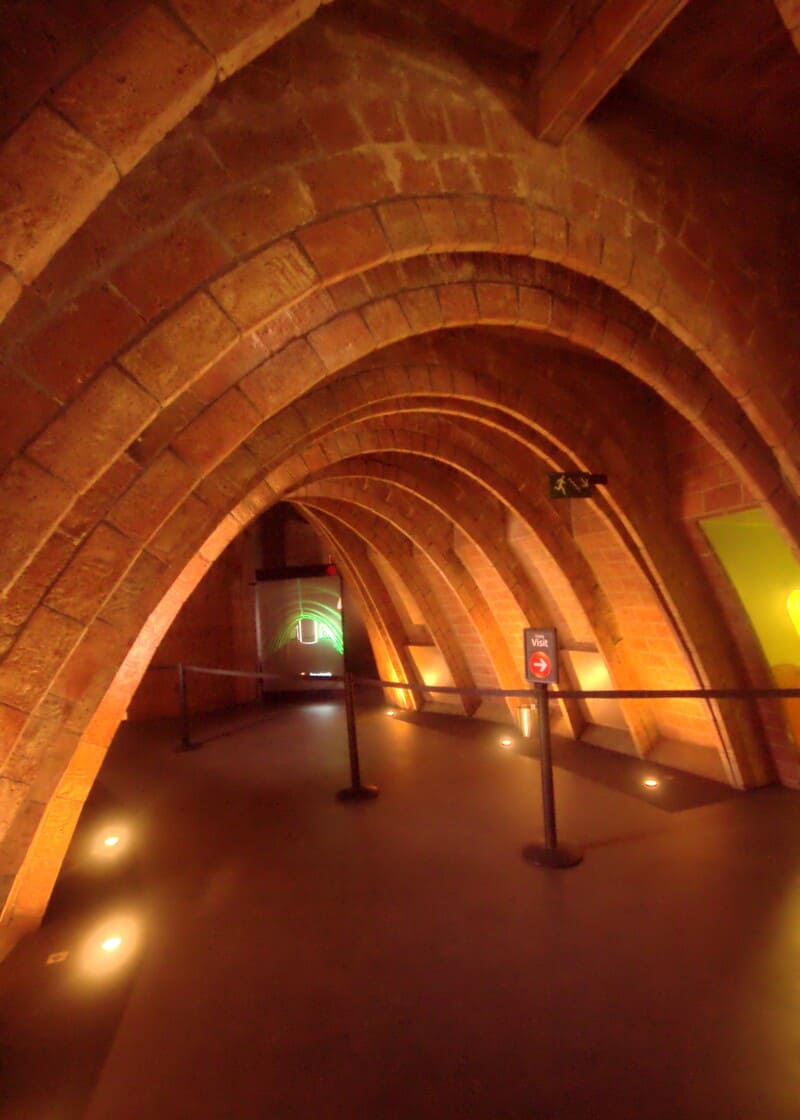
Climb higher and the building changes completely.
The attic holds 270 brick catenary arches, a repeating curve that looks almost skeletal, some visitors describe it as walking through the ribcage of a whale. Originally, this space was purely functional: insulation and laundry rooms tucked beneath the roof.
Today it houses Espai Gaudí, a museum dedicated entirely to his work. Scale models, drawings, and the hanging chain models he used to calculate structural curves before computers existed are all on display here, a genuinely useful stop if you want to understand how he actually designed rather than just admire the results.
The rooftop
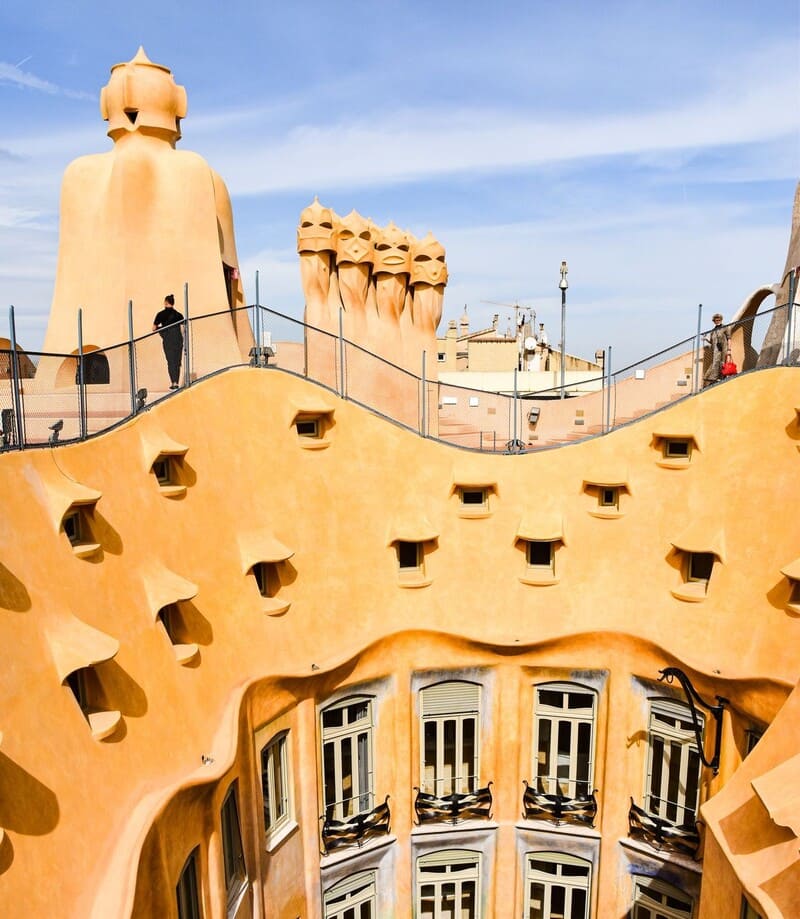
This is the part people come for.
Roughly 30 sculptural chimneys rise across the terrace, some covered in trencadís mosaic, others left as raw plaster. Locals nicknamed them “espantabruixes,” witch scarers, and they’re widely described today as looking like a garden of helmeted warriors standing guard over the city.
A handful of taller, cross-topped structures mark the building’s staircase exits, a small religious detail from a period when Gaudí’s faith was deepening alongside his work on Sagrada Família. The floor itself undulates like the facade below it, so watch your footing while you’re looking up.
Practical tips
Plan for roughly 90 minutes to two hours, more if the attic’s exhibits pull you in.
Early morning or the last hour before closing gives the best light on the rooftop and the thinnest crowds, midday in summer gets genuinely congested on the narrower rooftop paths.
Where to go from here
A few blocks down the same avenue sits Casa Batlló, and once you’ve seen both, the contrast says more about Gaudí than either building does alone, same architect, a few years apart, and a completely different feeling. I wrote a full guide to it, and it makes a natural pairing with this one: Casa Batlló: My complete guide.
And if La Pedrera left you wondering what else in this city gets mistaken for Gaudí’s work when it isn’t, or overlooked because it doesn’t have his name attached, I’d read this one next. It’s the piece that started that whole thread for me: Barcelona’s best Modernisme buildings (and why they’re not all Gaudí).